For more information regarding the value of a property, please contact us for a free consultation.
Key Details
Property Type Single Family Home
Sub Type SingleFamilyResidence
Listing Status Sold
Purchase Type For Sale
Square Footage 3,263 sqft
Price per Sqft $252
Subdivision North Beacon Woods Sub
MLS Listing ID 20250035255
Style Colonial
Bedrooms 4
Full Baths 3
Half Baths 1
HOA Fees $41/ann
Year Built 1981
Lot Size 0.400 Acres
Property Sub-Type SingleFamilyResidence
Property Description
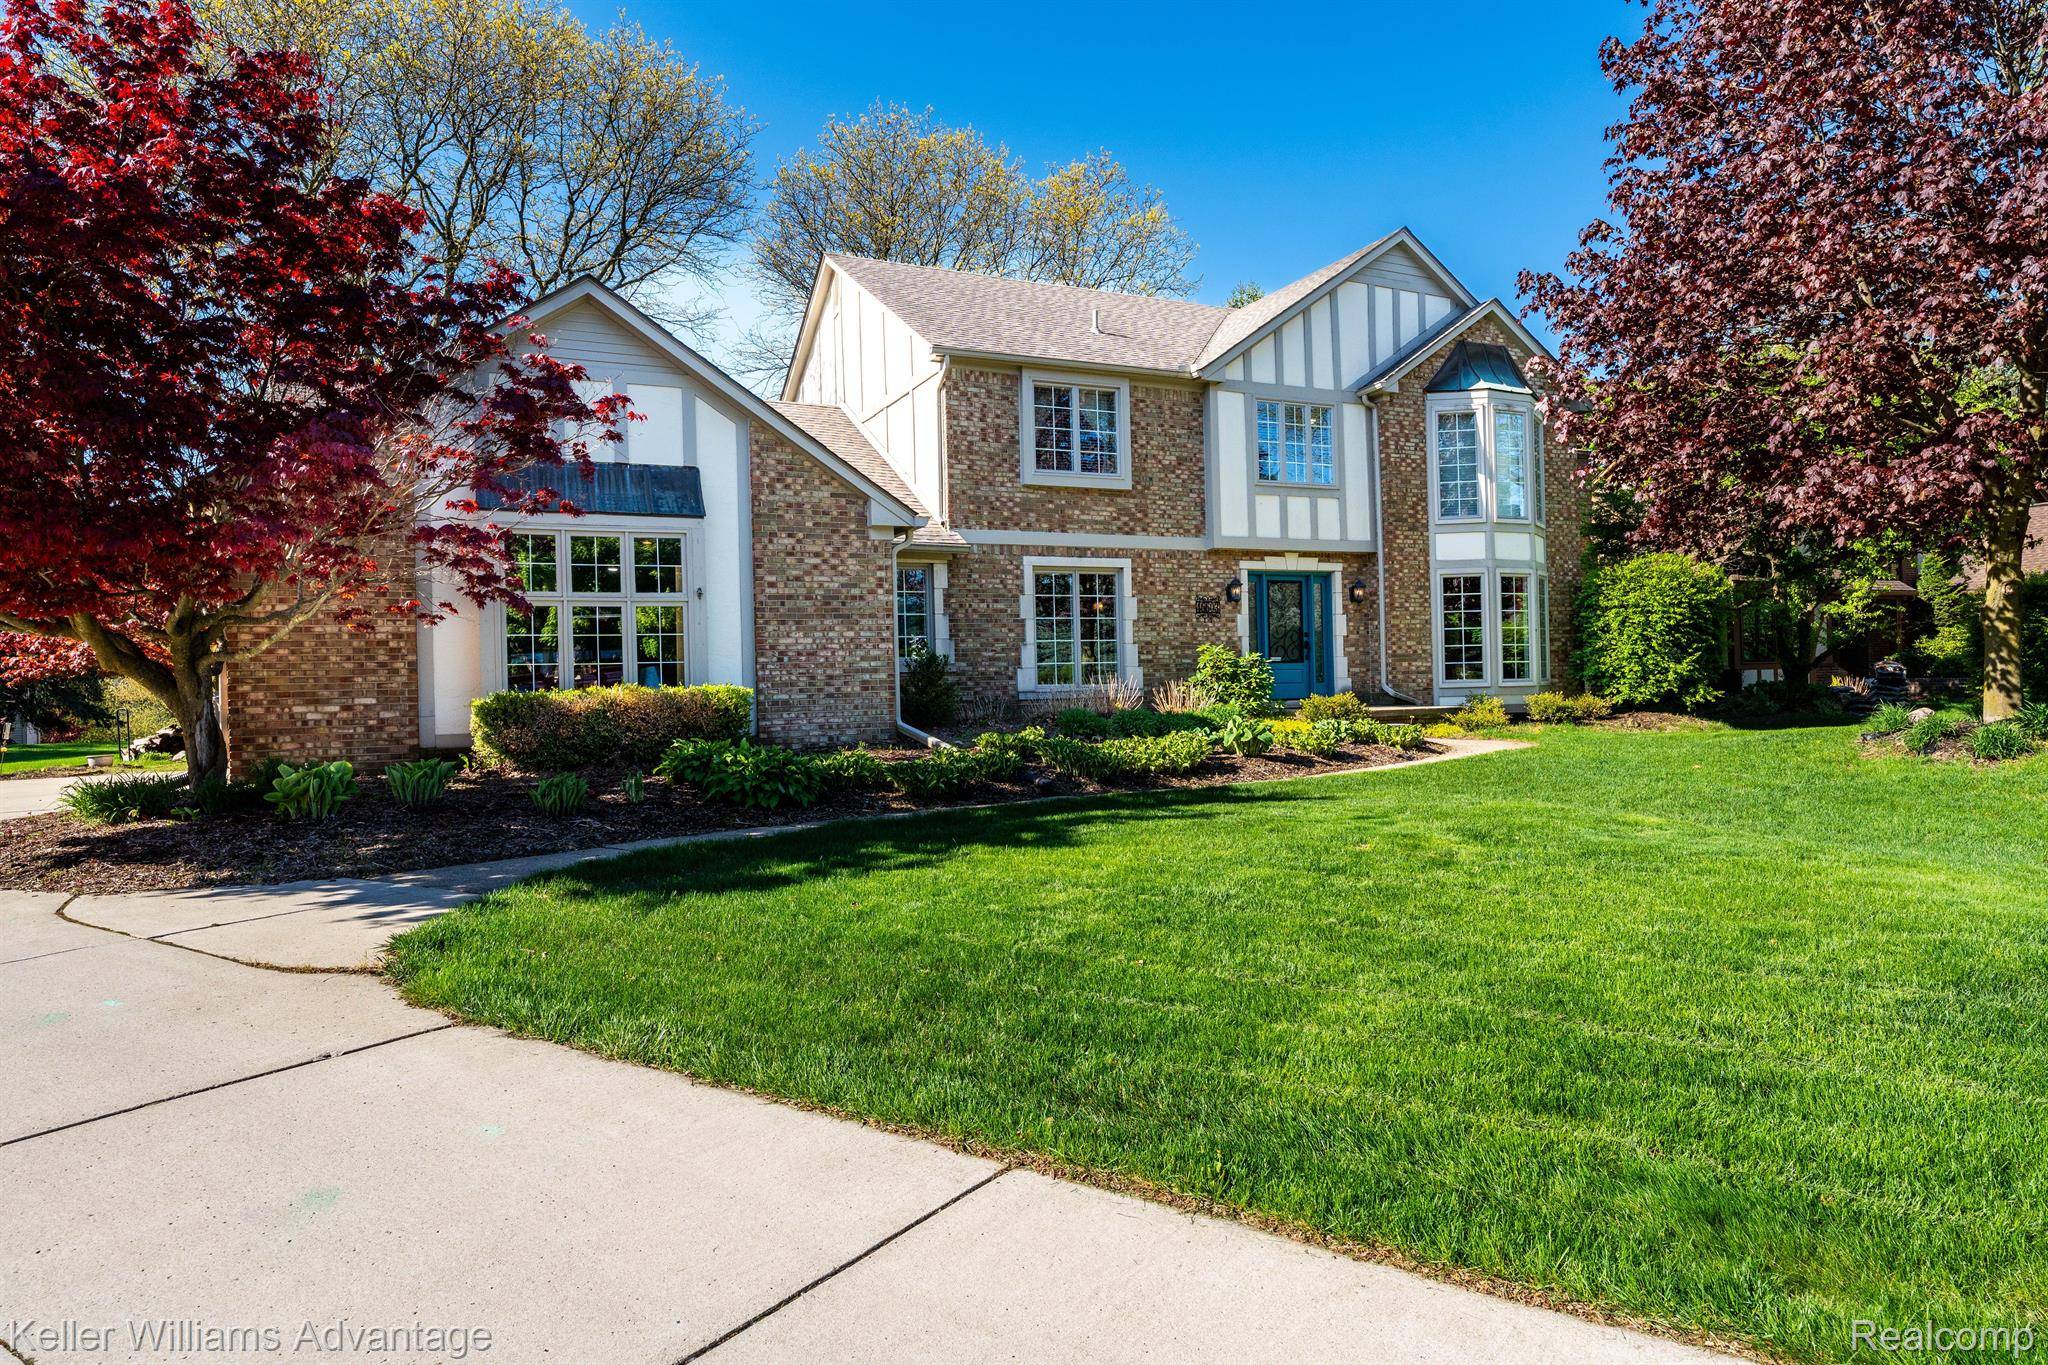
Nestled in the desirable North Beacon Woods community, this meticulously maintained colonial home offers a blend of classic design and updates. With 4 bedrooms, 3.5 bathrooms, and over 3,200 sq. ft. of living space, it provides both comfort and functionality. Prepare to be impressed as you enter through the new front door into this warm and inviting home with crown molding and wainscotting throughout. You are greeted with hardwood flooring and an expansive living room with fireplace. The formal dining room is perfect for entertaining guests or enjoying family gatherings. The gorgeous leaded double french doors lead you to private study. The chef's kitchen boasts stainless steel appliances, a gas cooktop, built-in oven, custom backsplash, and ample custom cabinetry, making meal preparation a delight. The family room features a second wood burning fireplace, creating a warm ambiance for relaxation. The upper level boasts 4 bedrooms and the generous primary suite includes a walk-in closet and an updated en-suite bathroom with dual sinks, granite countertops, soaking tub and a custom-tiled shower with European glass shower doors. Finished basement offers more living space featuring full bathroom, bar, and additional family room. Enjoy outdoor living on the trex deck, ideal for dining and entertaining and inground sprinkler system. Other updates include: custom Anderson windows (2015), replaced roof and gutters to commercial size, replaced hot water heater (2017), basement waterproof system installed, new sump pump with battery backup, replaced driveway (2018) replaced furnace (2022) replaced A/C condenser and garage door opener (2024). Located within the highly-rated Northville School District and situated near shopping, dining, and entertainment options, with easy access to major highways. This home combines timeless charm with modern conveniences, making it a perfect choice for buyers.
Location
State MI
County Wayne
Area Area05011Northvilletwp
Interior
Heating Forced Air, Natural Gas
Cooling Ceiling Fans, Central Air
Fireplaces Type Gas, GreatRoom, LivingRoom, WoodBurning
Exterior
Exterior Feature Lighting
Parking Features TwoCarGarage, Attached, DirectAccess, ElectricityinGarage, GarageDoorOpener
Garage Spaces 2.0
Pool None
View Y/N No
Roof Type Asphalt
Building
Foundation Basement, Poured
Sewer Sewer At Street
Water WateratStreet
New Construction No
Schools
School District Northville
Others
Acceptable Financing Cash, Conventional
Listing Terms Cash, Conventional
Special Listing Condition ShortSaleNo, Standard
Read Less Info
Want to know what your home might be worth? Contact us for a FREE valuation!

Our team is ready to help you sell your home for the highest possible price ASAP

©2026 Realcomp II Ltd. Shareholders
Bought with The Agency Hall & Hunter
Nearby Schools & Businesses
Get More Information
- Homes for Sale in Walled Lake
- Homes for Sale in Farmington Hills
- Homes for Sale in Farmington
- Homes for Sale in Garden City
- Homes for Sale in Westland
- Homes for Sale in Livonia
- Homes for Sale in Brighton
- Homes for Sale in Milford
- Homes for Sale in New Hudson
- Homes for Sale in South Lyon
- Homes for Sale in Canton
- Homes for Sale in Plymouth
- Homes for Sale in Novi
- Homes for Sale in Northville