For more information regarding the value of a property, please contact us for a free consultation.
Key Details
Property Type Single Family Home
Sub Type SingleFamilyResidence
Listing Status Sold
Purchase Type For Sale
Square Footage 3,729 sqft
Price per Sqft $254
Subdivision Chase Farmsno 3
MLS Listing ID 20261030750
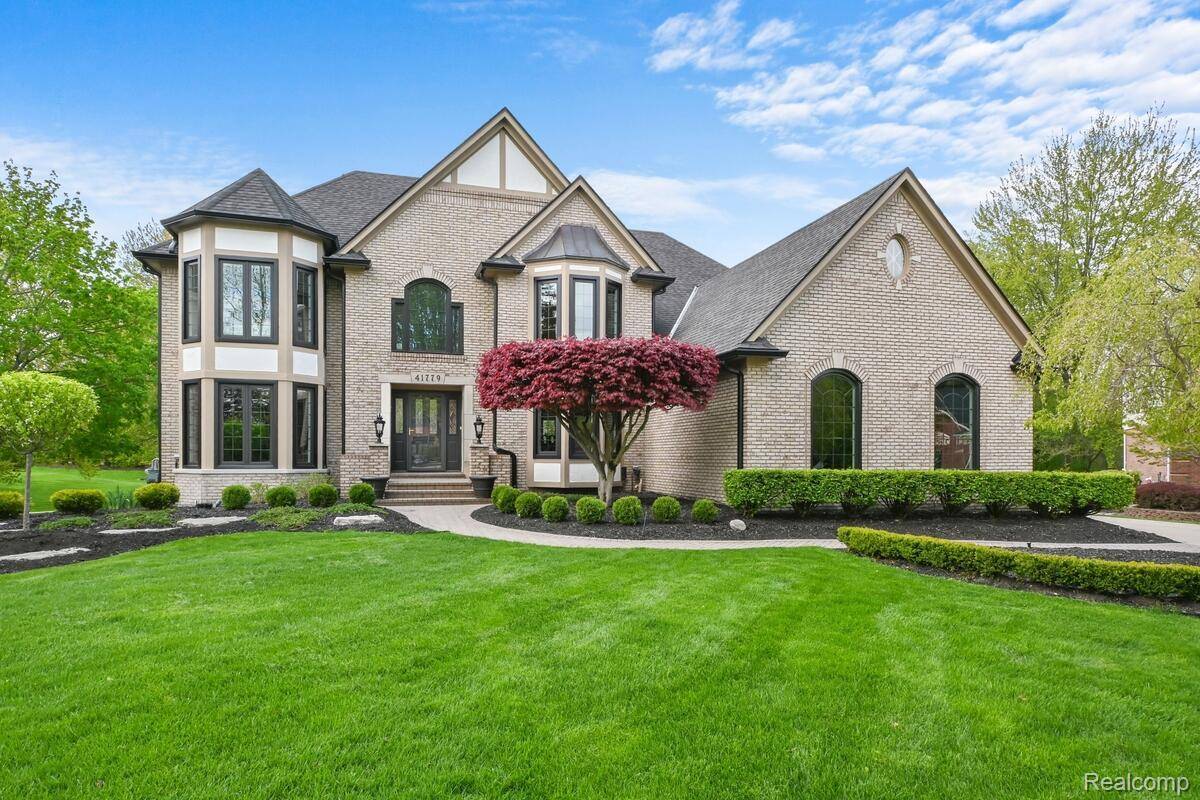
Style Colonial, Tudor
Bedrooms 5
Full Baths 3
Half Baths 1
HOA Fees $23/ann
Year Built 1997
Lot Size 0.520 Acres
Property Sub-Type SingleFamilyResidence
Property Description
This beautifully maintained executive home sits at the end of a quiet cul-de-sac, featuring a breathtaking private backyard retreat.
The home boasts significant mechanical upgrades, including dual furnace and air conditioning systems, blown-in fiberglass attic insulation, and a comprehensive roof replacement completed in 2014. Premium Anderson windows throughout the home are complemented by a new 6-inch gutter system. Outdoor living spaces feature a stunning Trex deck with brick paver front approach and an elegant brick paver backyard patio. The professionally updated landscaping includes a lawn irrigation control straight from your phone, while a new 24KW Generac generator ensures uninterrupted power.
Extensive hardwood flooring graces both the first and second floors. The kitchen was professionally updated four years ago, while additional refinements include an updated marble fireplace hearth, renovated powder room, new carpeting in the great room and basement, and a luxurious master bath featuring travertine stone and heated flooring.
The daylight walk-out finished basement serves as an entertainer's paradise, complete with a cherry cabinet bar and hardwood flooring. This level includes a dedicated theater area, full marble bathroom, additional bedroom, and abundant storage solutions.
The garage has been transformed with new insulated doors and openers, additional LED lighting, epoxy flooring, and interior-quality painted and trimmed walls.
Location
State MI
County Oakland
Area Area02223Novi
Interior
Heating Forced Air, Natural Gas
Cooling Central Air
Fireplaces Type FamilyRoom
Exterior
Exterior Feature Awnings, Balcony
Parking Features ThreeCarGarage, Attached, DirectAccess
Garage Spaces 3.0
Pool None
View Y/N No
Building
Lot Description DeadEndStreet
Foundation Basement, Block
Sewer Public Sewer
Water Public
New Construction No
Schools
School District Novi
Others
Acceptable Financing Cash, Conventional, FHA, VaLoan
Listing Terms Cash, Conventional, FHA, VaLoan
Special Listing Condition ShortSaleNo, Standard
Pets Allowed Yes
Read Less Info
Want to know what your home might be worth? Contact us for a FREE valuation!

Our team is ready to help you sell your home for the highest possible price ASAP

©2026 Realcomp II Ltd. Shareholders
Bought with Real Estate One-Sterling Heights
Nearby Schools & Businesses
Get More Information
- Homes for Sale in Walled Lake
- Homes for Sale in Farmington Hills
- Homes for Sale in Farmington
- Homes for Sale in Garden City
- Homes for Sale in Westland
- Homes for Sale in Livonia
- Homes for Sale in Brighton
- Homes for Sale in Milford
- Homes for Sale in New Hudson
- Homes for Sale in South Lyon
- Homes for Sale in Canton
- Homes for Sale in Plymouth
- Homes for Sale in Novi
- Homes for Sale in Northville